
Address
20001 127, La Monte, MO
Price
$ 1,300,000
Property Attributes
- MLS#102825
- TypeSingle Family
- Listing Status Active
- CountyPETTIS
- CityLa Monte
- AreaLaMonte
- NeighborhoodSee S - T - R
- Zip65337
- StyleSingle Family >5 Acres
- Year Built1993
- Price$ 1,300,000
- Bedrooms5
- Full Bathrooms4
- Half Bathrooms3
- Sqr Footage8773
- Lot Size8 Acres
Data Source:
West Central Association of REALTORS® (WCAR)
Property Description
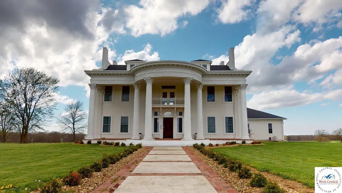
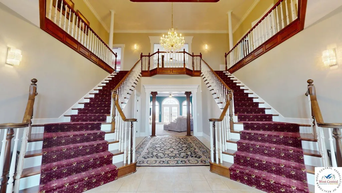
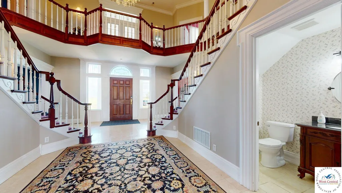
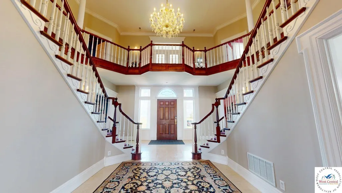
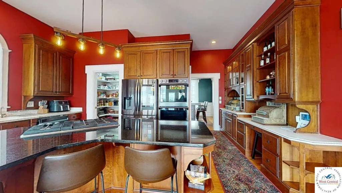
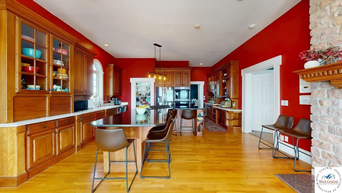
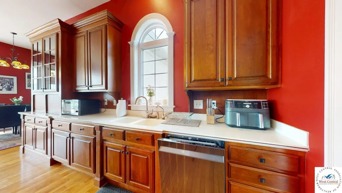
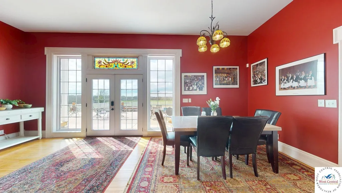
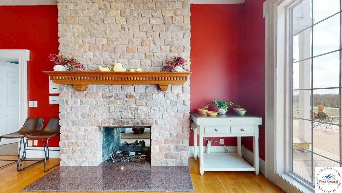
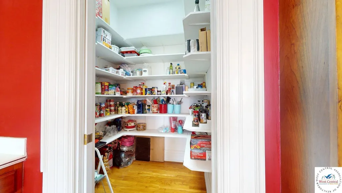
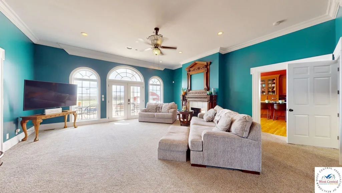
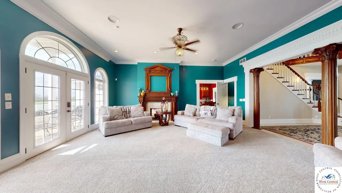
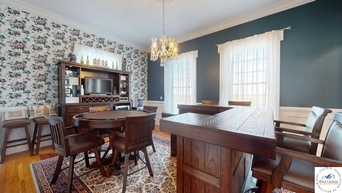
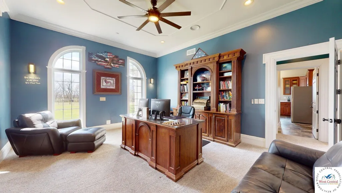
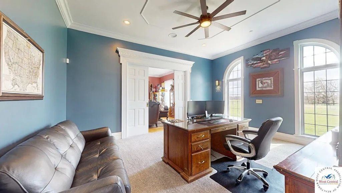
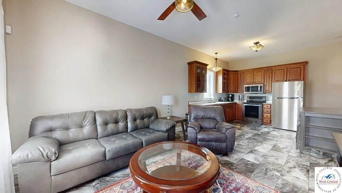
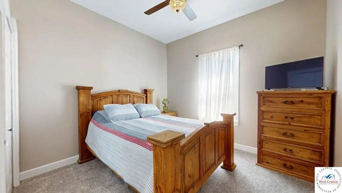
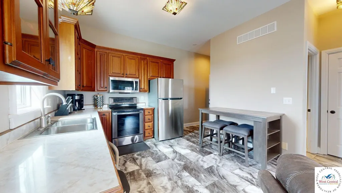
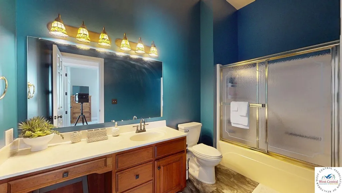
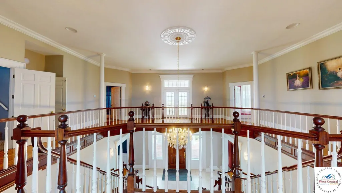
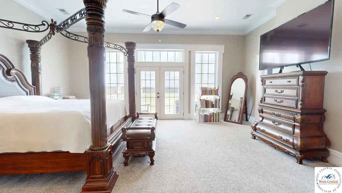
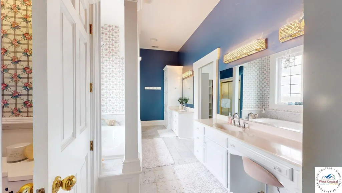
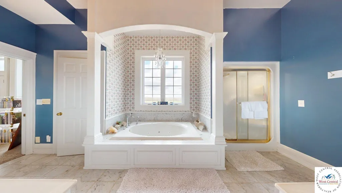
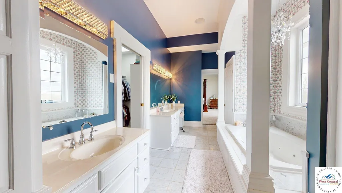
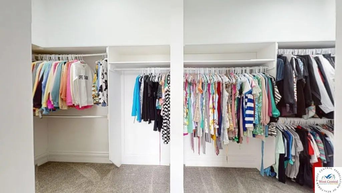
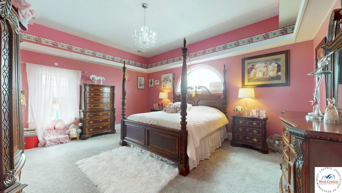
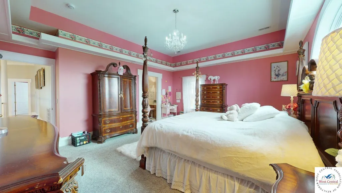
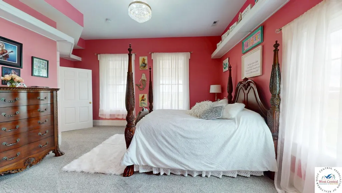
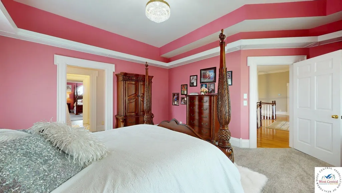
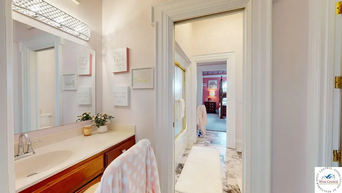
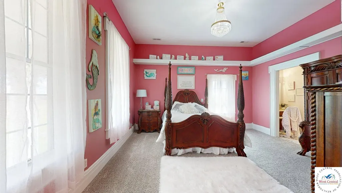
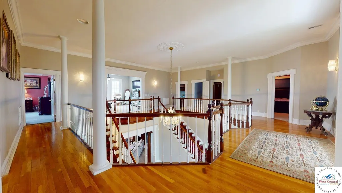
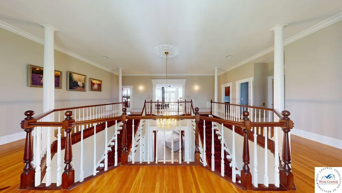
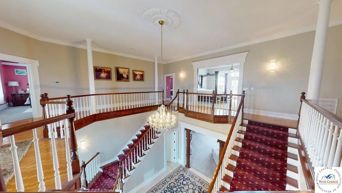
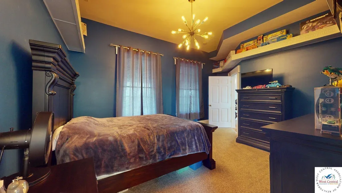
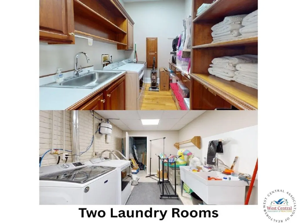
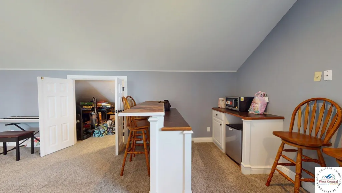
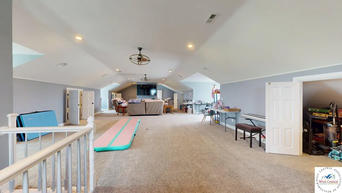
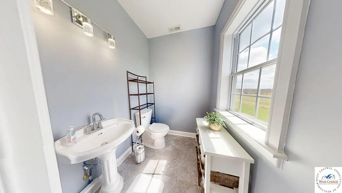
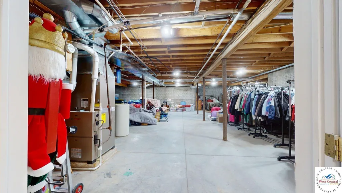
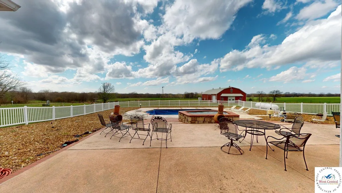
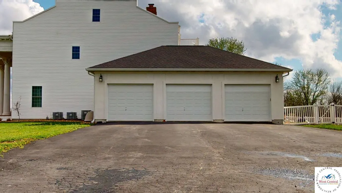
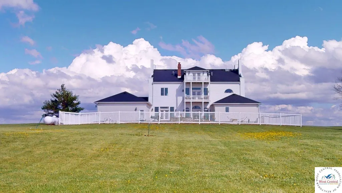
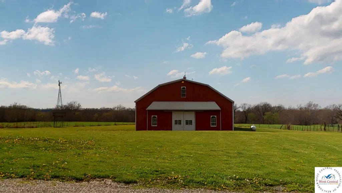
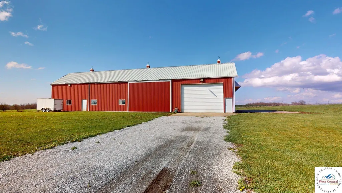
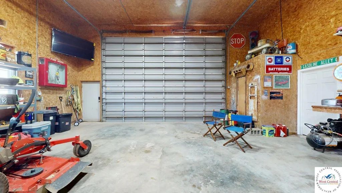
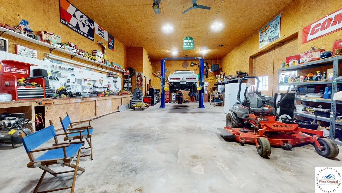
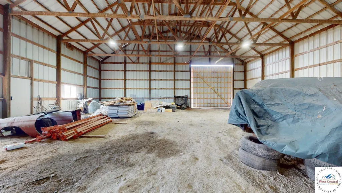
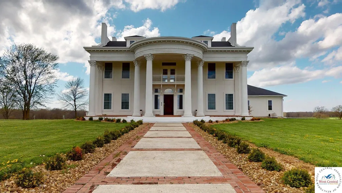
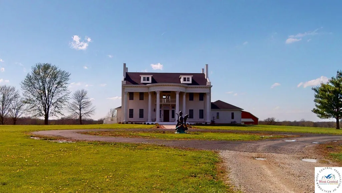
*Preapproved Buyer's only* *Motivated Seller's, open to offers, Seller's will consider owner finance for the down payment* Experience timeless elegance and exceptional space in this stunning 5-bedroom, 4 full and 3 half-bath estate set on 8 picturesque acres. A grand foyer welcomes you with dual staircases, creating an impressive first impression and setting the tone for the refined design throughout. The main level offers a beautifully appointed and spacious kitchen featuring abundant cabinetry, a large island with barstool seating, and generous dining space—perfect for both everyday living and entertaining. The inviting living room is filled with natural light and highlighted by a cozy fireplace, while a formal dining room provides an ideal setting for special gatherings. A spacious office adds functionality and flexibility to the main floor. A standout feature of this property is the fully equipped guest retreat, complete with its own bedroom, kitchen, bathroom, and living room—ideal for guests, multigenerational living, or potential rental opportunities. Upstairs, the second level hosts four well-appointed bedrooms, including a luxurious primary suite with a private balcony and an expansive en-suite bathroom featuring a large walk-in closet. Two additional bedrooms share a Jack-and-Jill bathroom and offer walk-in closets, while another bedroom includes its own en-suite bath and walk-in closet. A conveniently located laundry room enhances everyday ease. The third level provides a versatile open recreation room with a half bath, dry bar area, and ample storage closets, making it perfect for entertaining or relaxing. The lower level adds even more flexibility with an additional office, multiple storage rooms, a second laundry area, and another half bath—ideal for a home gym, craft area, or rec space. Significant upgrades completed in 2021 include a new roof, new gutters, new vinyl siding, four Bosch HVAC units, new flooring, and select new doors—adding both value and peace of mind. Additional amenities include an elevator for convenient access to all levels. The massive partially heated outbuilding is a true highlight, featuring 16-foot sidewalls and an impressive 23-foot center height, along with a half bath—ideal for a workshop space, equipment storage, recreational vehicles, or hobby use. Have you ever dreamed of owning your own event venue, bed and breakfast, or creating a one-of-a-kind destination property? This estate presents a rare and exciting opportunity to bring that vision to life. This remarkable property offers the perfect blend of luxury, functionality, and serene country living—an exceptional opportunity to own a truly one-of-a-kind estate. Updated exterior photos and new pool liner coming soon!
| Price History | |
|---|---|
| 4/15/2026 | Listed $1,300,000 |
General Features
| Sewer | Lagoon |
|---|---|
| Heating | Electric,Propane,Heat Pump |
| Cooling | Electric |
| Roof | Composition |
| Appliances | Built-In Dishwasher,Microwave,Electric Oven/Range,Refrigerator,Dryer,Washer,Water Softener Owned,Whole House Water Filter |
| Garage Spaces | 6 |
| Gas Y/N | Supplier: Mfa |
| Patio/Porch Features | Patio |
| Pool Features | Swimming Pool |
| Construction Materials | Vinyl Siding |
| Year Built | 1993 |
| Electric | Supplier: CMEC,220 Volts |
| Stories Count | 2 |
| Levels | 2+ Stories |
| Property Subtype | Single Family >5 Acres |
| Accessibility | Accessible Elevator Installed |
| County | PETTIS |
| New Construction | No |
| Property Type | Residential |
| HOA | No |
| Attached Garage | No |
| Subdivision Name | See S,T,R |
| Garage Y/N | Yes |
| Full Baths | 4 |
| Status | Active |
| Directions | From 50/65 Junction,head West on Hwy 50 to LaMonte,turn right on Hwy 127. Home will be on your left. Look for sign. |
| City | La Monte |
| MLS Area | LaMonte |
| Lot Size Units | Acres |
| Lot Size Square Feet | 348480 |
| Carport Y/N | No |
| Spa Features | Bath |
| Land Lease Y/N | No |
| Current Financing | Unknown |
| Virtual Tour | https://my.matterport.com/show/?m=VqQazhdjaPb |
| Building Area Units | Square Feet |
| Primary Bedroom Level | Upper |
| Living Area Units | Square Feet |
| Standard Status | Active |
| Occupancy Type | Owner |
| Freehold | IDX |
Interior Features
| Basement | Full,Partially Finished |
|---|---|
| Flooring | Carpet |
| Total Fireplaces | 1 |
| Fireplace Features | Dining Room,Gas,Living Room |
| Kitchen Level | Main |
| Basement (Y/N) | Yes |
| Air Conditioning Y/N | Yes |
| Heating Y/N | Yes |
| Fireplace Y/N | Yes |
| Above Grade Finished Area | 7560 |
| Half Baths | 3 |
| Total Bedrooms | 5 |
| Living Room Level | Main |
| Below Grade Finished Area Unit Type | Square Feet |
| Above Grade Finished Area Unit Type | Square Feet |
| Total Baths | 7 |
| Kitchen Area | 396.68 |
| Kitchen Length | 18.8 |
| Kitchen Width | 21.1 |
| Primary on Main | 320.37 |
| Second Bedroom Length | 18.1 |
| Second Bedroom Width | 17.7 |
| Bedroom 3 Area | 298.92 |
| Bedroom 3 Length | 18.8 |
| Bedroom 3 Width | 15.9 |
| Bedroom 4 Area | 246.16 |
| Bedroom 4 Length | 18.1 |
| Bedroom 4 Width | 13.6 |
| Dining Room Area | 18.8 |
| Dining Room Width | 13.6 |
| Family Room Area | 460.1 |
| Family Room Length | 18.8 |
| Living Room Area | 366.52 |
| Living Room Length | 18.7 |
| Living Room Width | 19.6 |
| Primary Bedroom Area | 377.01 |
| Primary Bedroom Length | 21.3 |
| Primary Bedroom Width | 17.7 |
| Family Room Width | 21.4 |
| Family Room Level | Main |
| Dining Room Level | Main |
| Dining Room Area | 255.68 |
| Bedroom 5 Width | 11.8 |
| Bedroom 5 Level | Main |
| Bedroom 5 Length | 11 |
| Bedroom 5 Area | 129.8 |
| Bedroom 4 Level | Upper |
| Bedroom 3 Level | Upper |
| Second Bedroom Level | Upper |
Exterior Features
| Fencing | Patio |
|---|---|
| Parking Features | Multiple,Garage Door Openers 3+ |
| Total Parking | 6 |
| Lot Size Area | 8 |
| Foundation Details | Concrete Perimeter |
| Spa | Yes |
| Building Area Total | 10792 |
| Lot Size Acres | 8 |
| Road Surface Type | Rock |
| Waterfront Y/N | No |
| Covered Spaces | 6 |
| Door Features | French Doors |
Amenities
- Foreclosure
- Views
- Short Sale
- New Construction
- Adult 55+
- Lease To Own
- No HOA Fees
- Furnished
- Primary On Main
- Air Conditioning
- Seller Finance
- Green
- Fixer Upper
- Horse
- Golf
- Fireplace
- Deck
- Garage
- Basement
- Pool
Property vs Single Family Average in 65337
Price
Year Built
Visits
 These Properties are provided courtesy of Broker Reciprocity/IDX Lake Of The Ozarks Board of REALTORS® and Bagnell Dam Association of REALTORS® MLS, Inc. Multiple Listing Service. This information is copyrighted by The Lake Of The Ozarks Board of REALTORS® and The Bagnell Dam Association of REALTORS® MLS, Inc. Multiple Listing Service. Information is being provided for consumers' personal, non-commercial use and may not be used for any purpose other than to identify prospective properties
 All information deemed reliable but not guaranteed. All properties are subject to prior sale, change or withdrawal. Neither listing broker(s) or information provider(s) shall be responsible for any typographical errors, misinformation, misprints and shall be held totally harmless. Listing(s) information is provided for consumer's personal, non-commercial use and may not be used for any purpose other than to identify prospective properties consumers may be interested in purchasing. The data relating
