
Address
302 N Wall, Blairstown, MO
Price
$ 59,900
Property Attributes
- MLS#103807
- TypeSingle Family
- Listing Status Active
- CountyHENRY
- CityBlairstown
- AreaBlairstown
- NeighborhoodSee S - T - R
- Zip64726
- StyleSingle Family Residence
- Year Built2001
- Price$ 59,900
- Bedrooms2
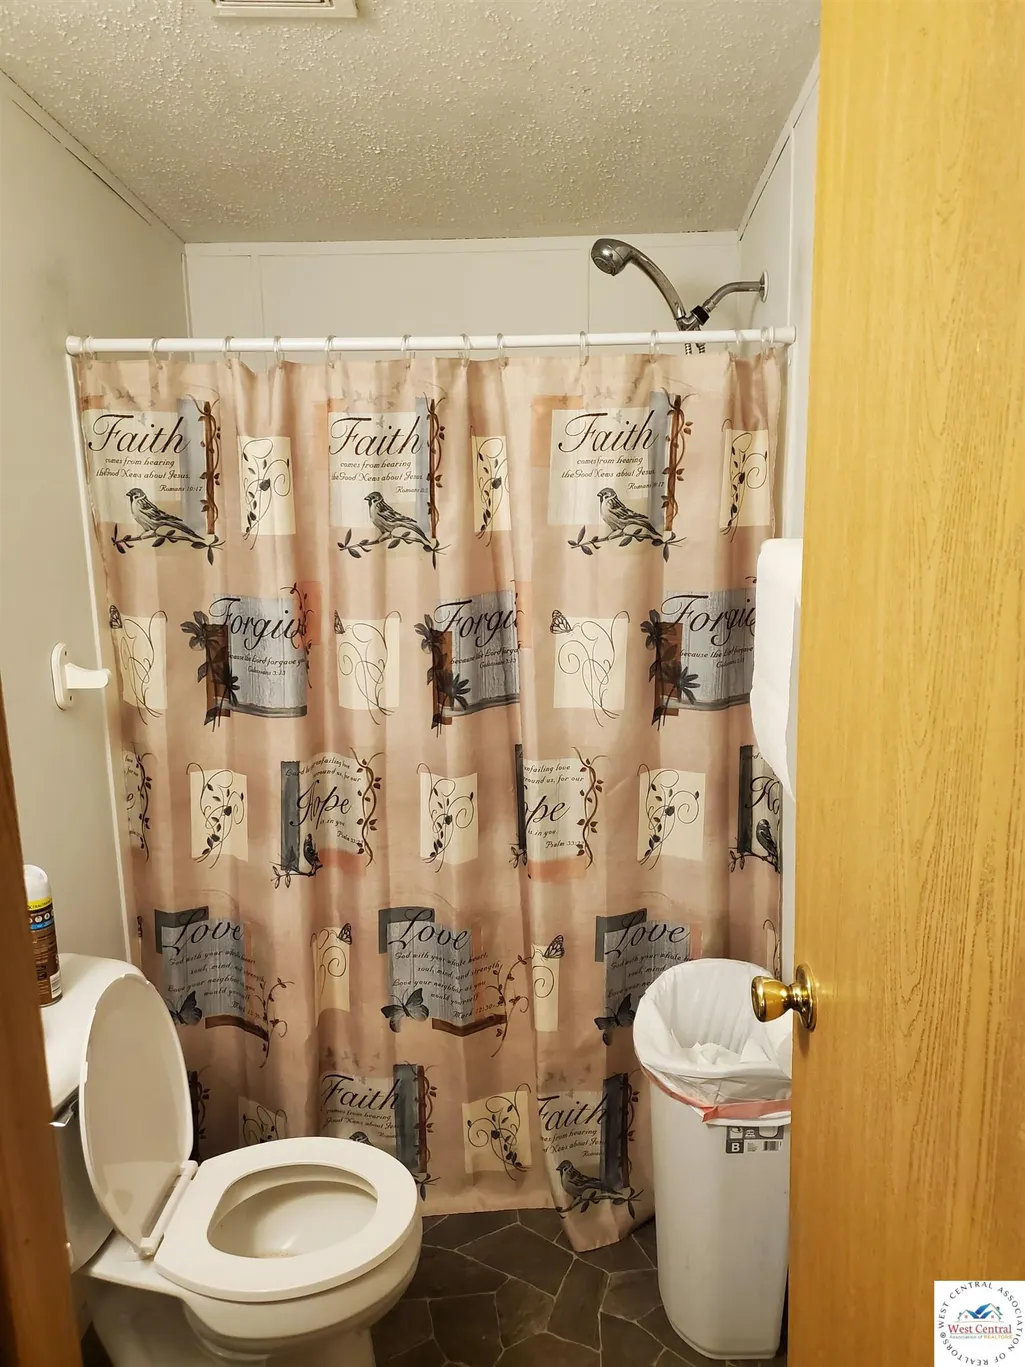
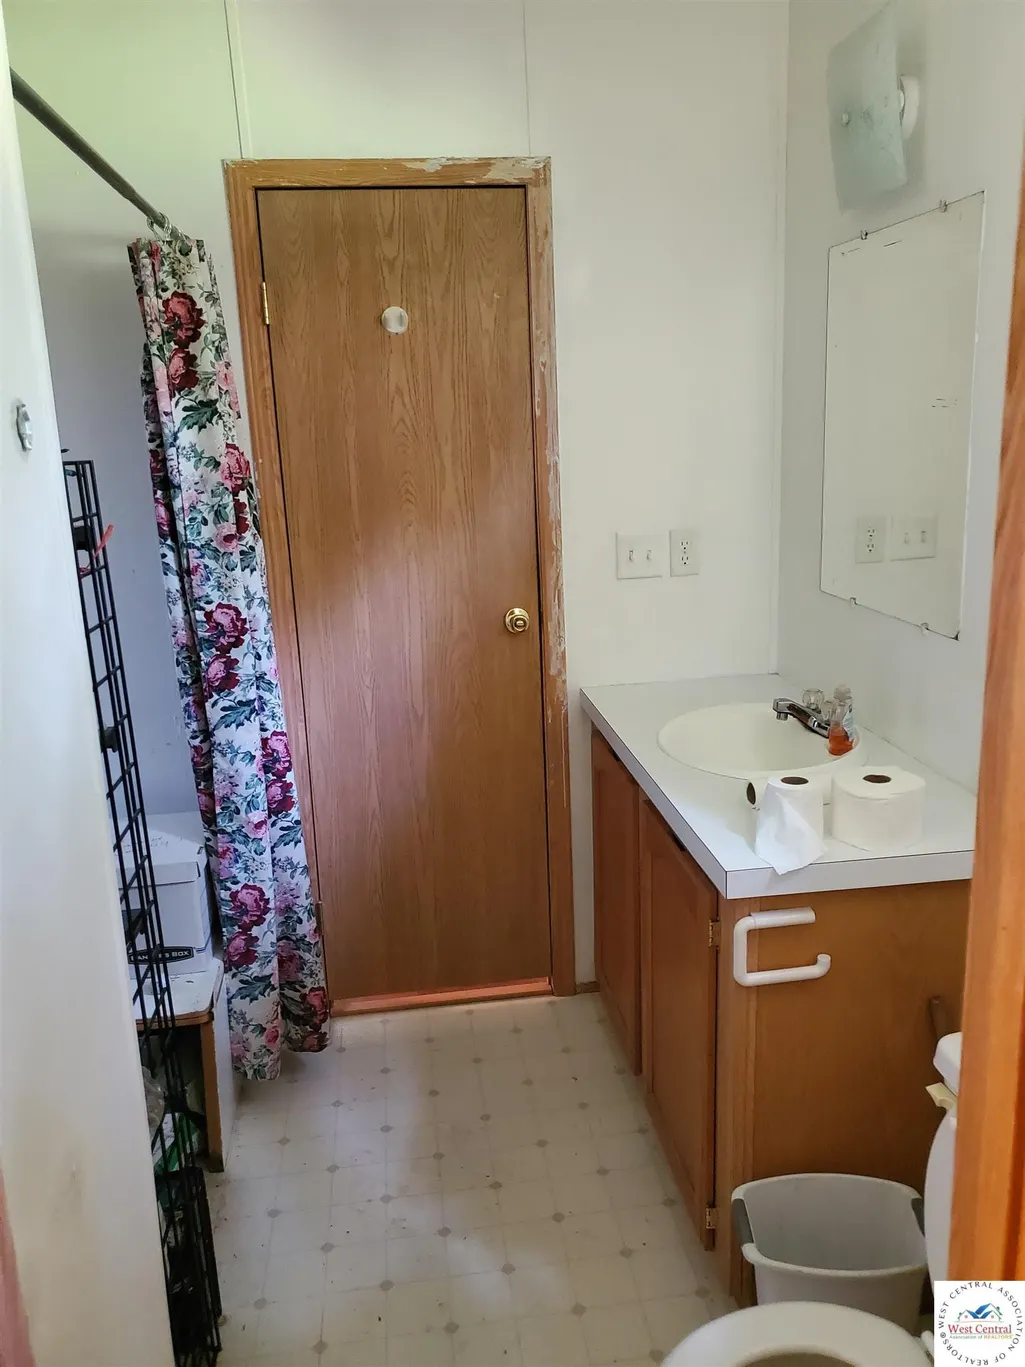
- Full Bathrooms1
- Half Bathrooms1
- Sqr Footage1092
- Lot Size0.4821 Acres
Data Source:
West Central Association of REALTORS® (WCAR)
Property Description
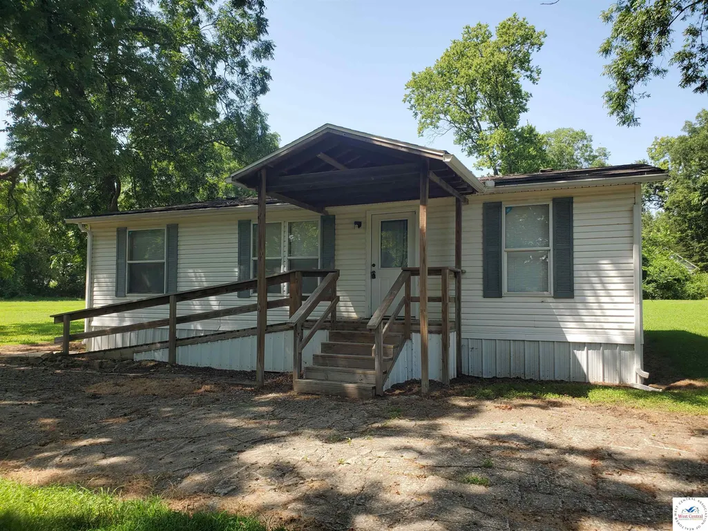
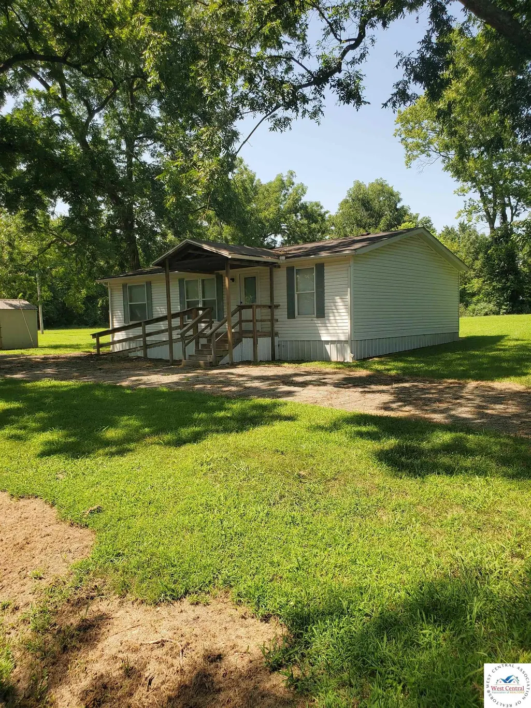
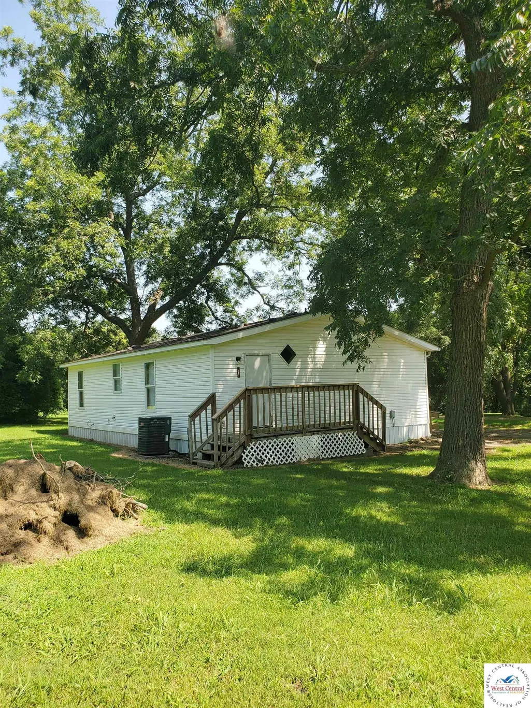
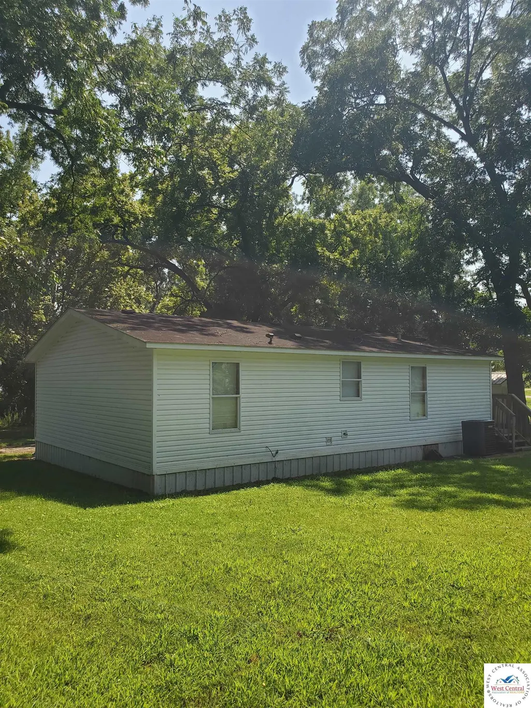
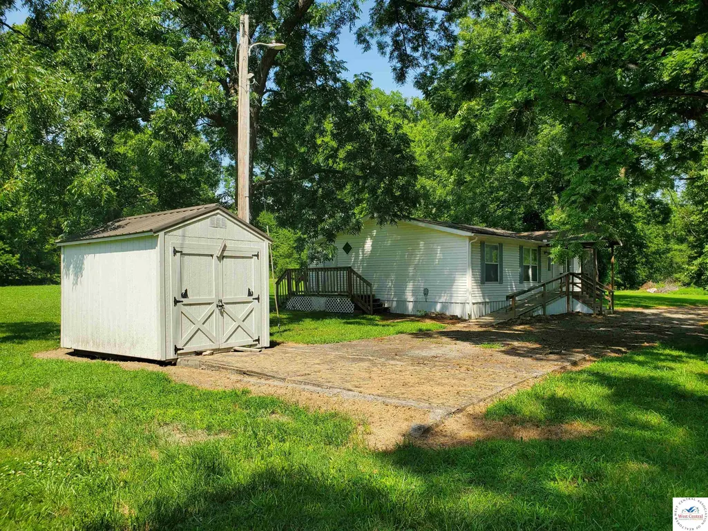
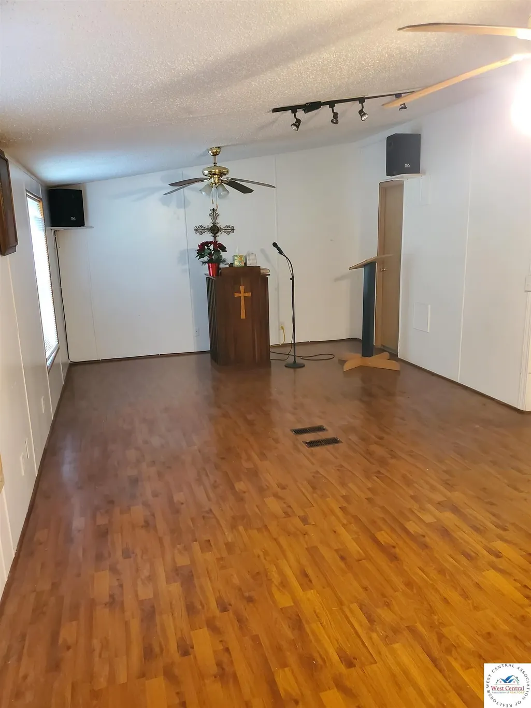
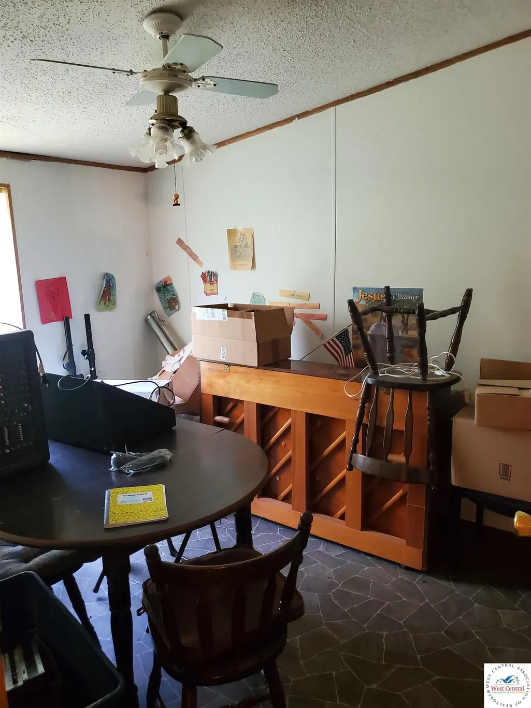
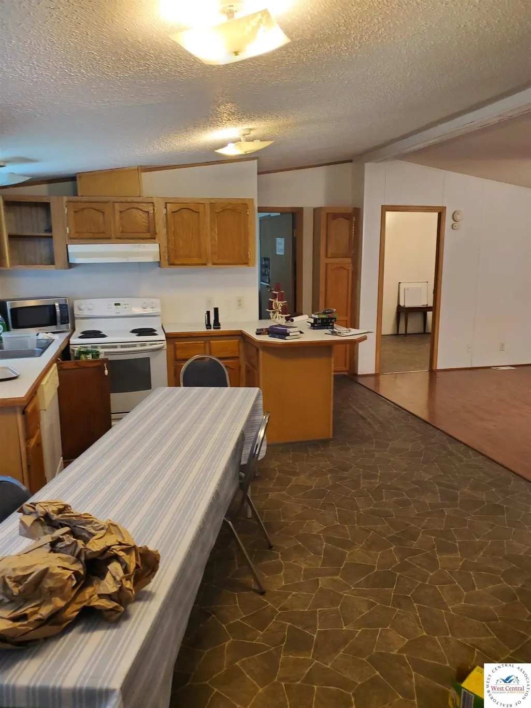
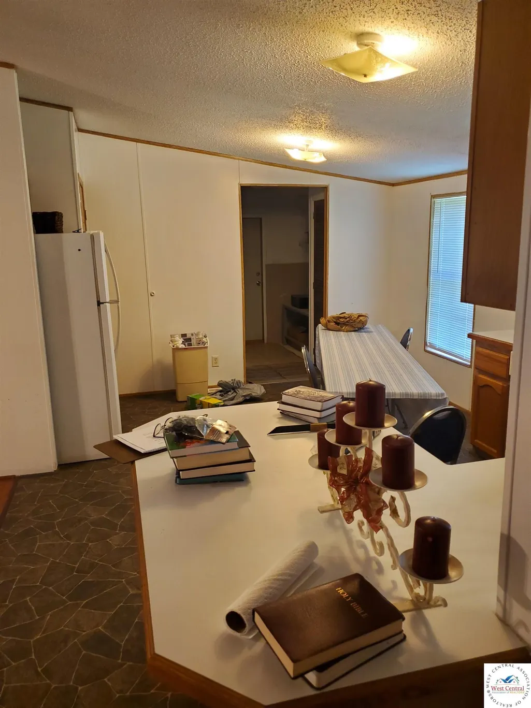
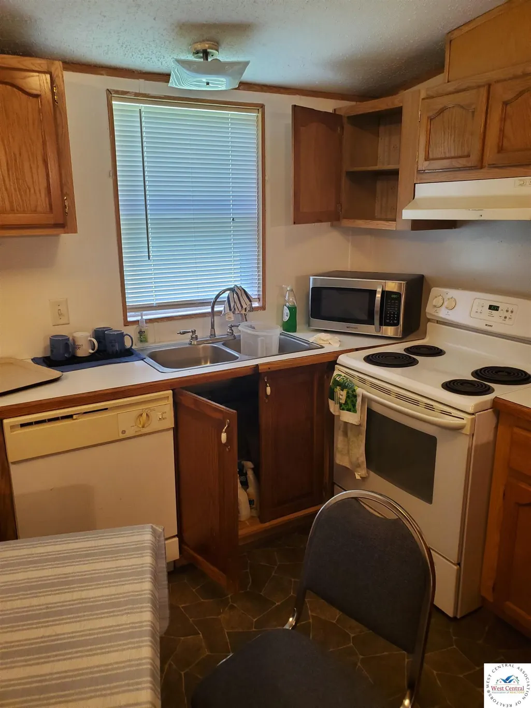
Nice clean 2 bedroom 1 1/2 bath manufactured home on a 150 x 140 lot, next to the Blairstown Park, could be a 3 bed 2 bath home. Home is move in ready but needs a little TLC. Home has been used a church since 2007 so taxes will be subject to the assessor. Home has a handicap ramp and covered front deck. Home will be sold in AS IS condition with no Disclosures.
| Price History | |
|---|---|
| 7/29/2026 | Listed $59,900 |
General Features
| Sewer | Public Sewer |
|---|---|
| Heating | Forced Air,Electric |
| Cooling | Central Air,Electric |
| Roof | Composition |
| Appliances | Built-In Dishwasher,Electric Oven/Range,Refrigerator |
| Patio/Porch Features | Covered Deck |
| Construction Materials | Vinyl Siding |
| Year Built | 2001 |
| Electric | 220 Volts in Laundry,220 Volts |
| Property Subtype | Single Family Residence |
| County | HENRY |
| New Construction | No |
| Property Type | Residential |
| HOA | No |
| Attached Garage | No |
| Subdivision Name | See S,T,R |
| Garage Y/N | No |
| Full Baths | 1 |
| Status | Active |
| Directions | From Clinton,13 HWY N to M HWY,M Hwy to O Hwy at Norris,Left on O to Blairstown,Left on E 3rd St to property on the left |
| City | Blairstown |
| MLS Area | Blairstown |
| Lot Size Units | Square Feet |
| Lot Size Square Feet | 21000 |
| Carport Y/N | No |
| Land Lease Y/N | No |
| Current Financing | Unknown |
| Structure Type | Manufactured House |
| Building Area Units | Square Feet |
| Primary Bedroom Level | Main |
| Living Area Units | Square Feet |
| Standard Status | Active |
| Occupancy Type | Vacant |
| Year Built Source | Courthouse |
| Freehold | IDX |
Interior Features
| Flooring | Carpet,Laminate,Vinyl |
|---|---|
| Kitchen Level | Main |
| Basement (Y/N) | No |
| Air Conditioning Y/N | Yes |
| Heating Y/N | Yes |
| Window Features | Drapes/Curtains/Rods: All Stay |
| Fireplace Y/N | No |
| Above Grade Finished Area | 1092 |
| Half Baths | 1 |
| Total Bedrooms | 2 |
| Living Room Level | Main |
| Below Grade Finished Area Unit Type | Square Feet |
| Above Grade Finished Area Unit Type | Square Feet |
| Kitchen Features | Cabinets Wood |
| Total Baths | 2 |
| Kitchen Area | 209.16 |
| Kitchen Length | 12.6 |
| Kitchen Width | 16.6 |
| Primary on Main | 88.88 |
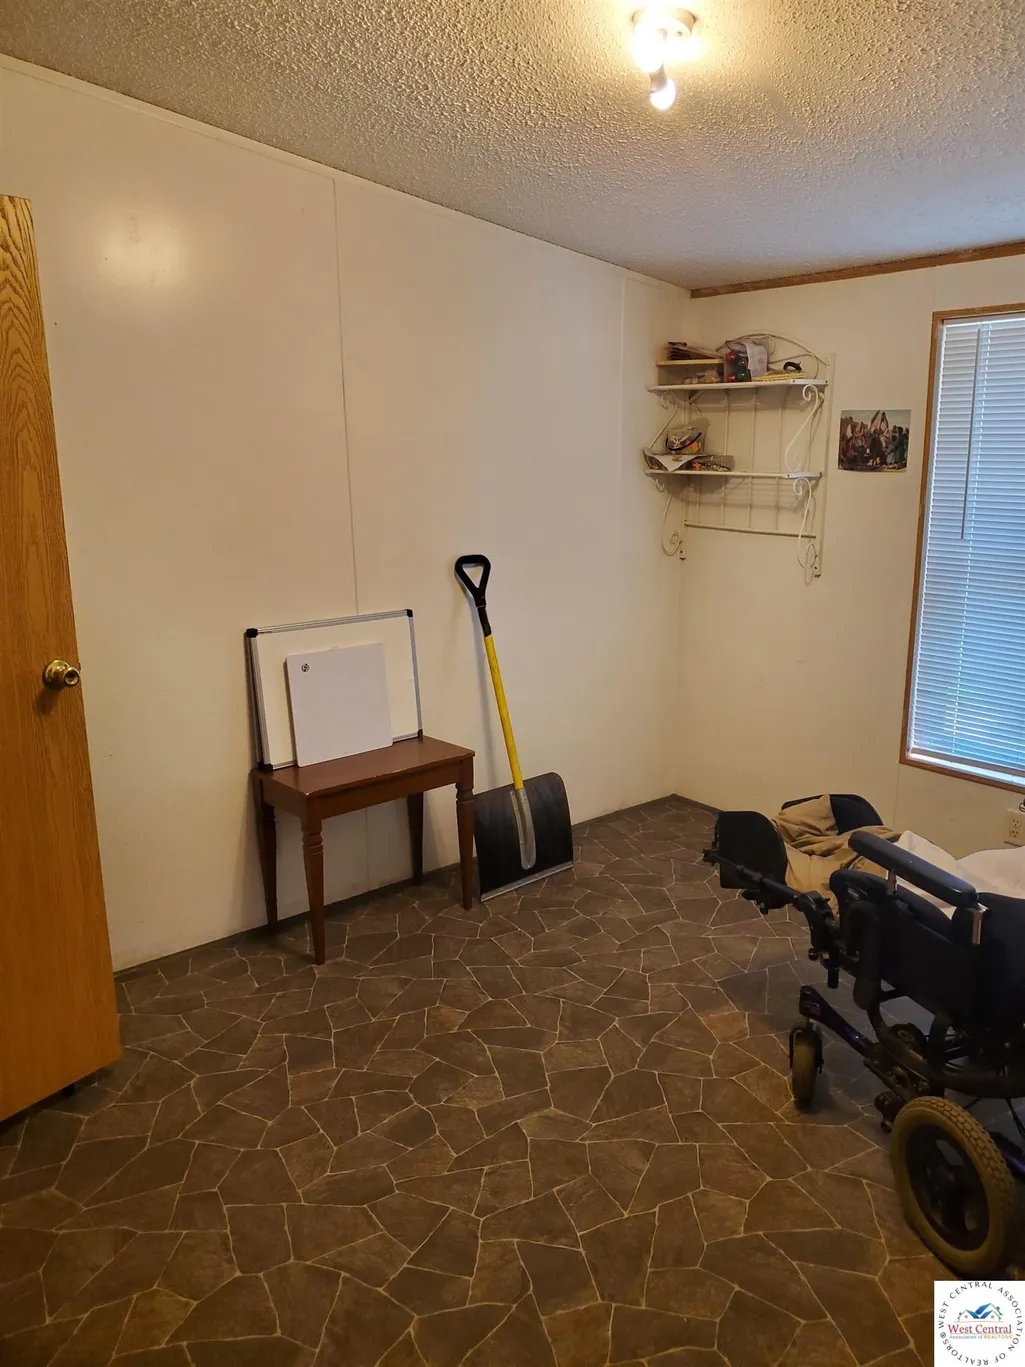
| Second Bedroom Length | 8.8 |
| Second Bedroom Width | 10.1 |
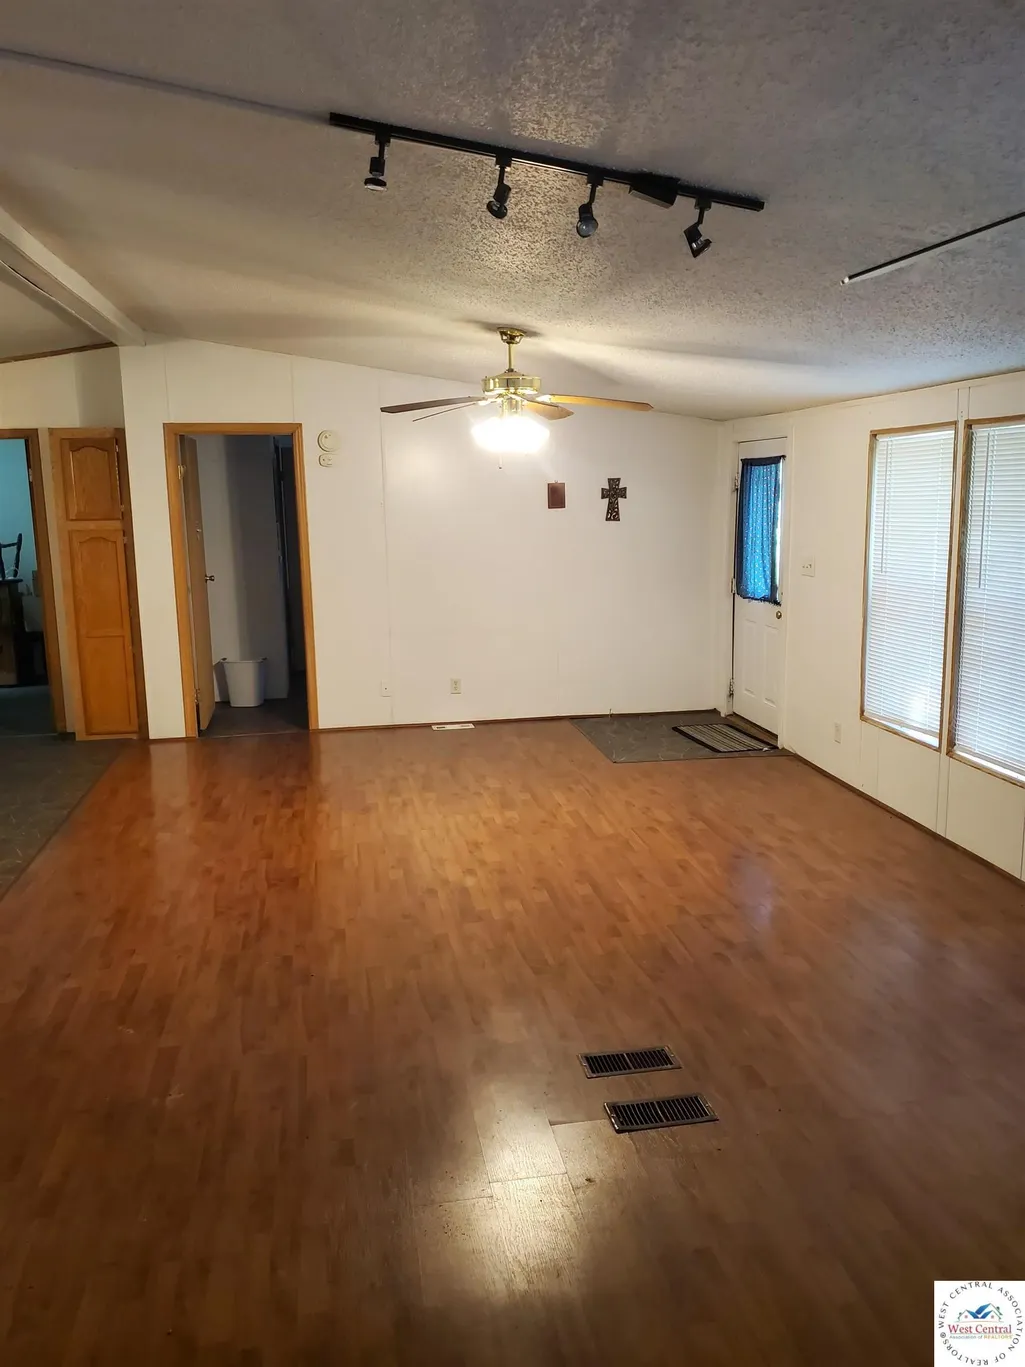
| Living Room Area | 386.4 |
| Living Room Length | 14 |
| Living Room Width | 27.6 |
| Primary Bedroom Area | 130 |
| Primary Bedroom Length | 10 |
| Primary Bedroom Width | 13 |
| Second Bedroom Level | Main |
Exterior Features
| Parking Features | No Garage |
|---|---|
| Water Source | Rural Water |
| Lot Size Area | 21000 |
| Foundation Details | Pillar/Post/Pier,Skirted |
| Park Name | Double Wide |
| Spa | No |
| Building Area Total | 1092 |
| Lot Dimensions | 150x140 |
| Lot Size Acres | 0.4821 |
| Road Surface Type | Rock |
| Lot Size Source | Courthouse |
| Waterfront Y/N | No |
Amenities
- Foreclosure
- Views
- Short Sale
- New Construction
- Adult 55+
- Lease To Own
- No HOA Fees
- Furnished
- Primary On Main
- Air Conditioning
- Seller Finance
- Green
- Fixer Upper
- Horse
- Golf
- Fireplace
- Deck
- Garage
- Basement
- Pool
Property vs Single Family Average in 64726
Price
Year Built
Visits
 These Properties are provided courtesy of Broker Reciprocity/IDX Lake Of The Ozarks Board of REALTORS® and Bagnell Dam Association of REALTORS® MLS, Inc. Multiple Listing Service. This information is copyrighted by The Lake Of The Ozarks Board of REALTORS® and The Bagnell Dam Association of REALTORS® MLS, Inc. Multiple Listing Service. Information is being provided for consumers' personal, non-commercial use and may not be used for any purpose other than to identify prospective properties
 All information deemed reliable but not guaranteed. All properties are subject to prior sale, change or withdrawal. Neither listing broker(s) or information provider(s) shall be responsible for any typographical errors, misinformation, misprints and shall be held totally harmless. Listing(s) information is provided for consumer's personal, non-commercial use and may not be used for any purpose other than to identify prospective properties consumers may be interested in purchasing. The data relating
